Rack-Clad Warehouses
Structures
Unlock maximum vertical storage capacity and reduce overall project lead time with advanced rack-supported building solutions engineered by FortExA. By utilizing high-strength racking frames to support external wall and roof cladding, this approach drastically reduces civil construction costs and optimizes land utilization. Our team conducts in-depth finite element analysis to ensure absolute stability under heavy pallet loads and dynamic forces. We engineer robust, future-ready rack-clad facilities designed to integrate effortlessly with automated AS/RS cranes and material handling systems.
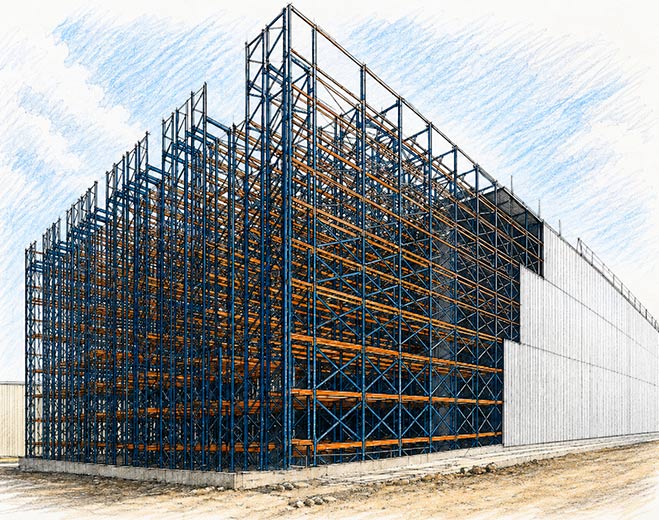
RACK-CLAD BUILDING
High-Capacity Storage. Integrated Structural System.
A Rack-Clad Building (also called a rack-supported building or rack-supported warehouse) is a type of warehouse where the storage racking system itself forms the main structural framework of the building. The racks support not only the stored goods but also the roof and wall cladding, eliminating the need for a separate conventional building structure.
Capacity
30,000+ pallets
System Height
Up to 40 m
Pallet Load
Up to 1.2 tonnes
Bay Load
Up to 35 tonnes
Wind
Speed > 55 m/s
Seismic
PGA > 3.6 m/s²
Projects
20+ delivered